
Location: Fitzroy
Designer: Leo Dewitte
Photographer: Brook James
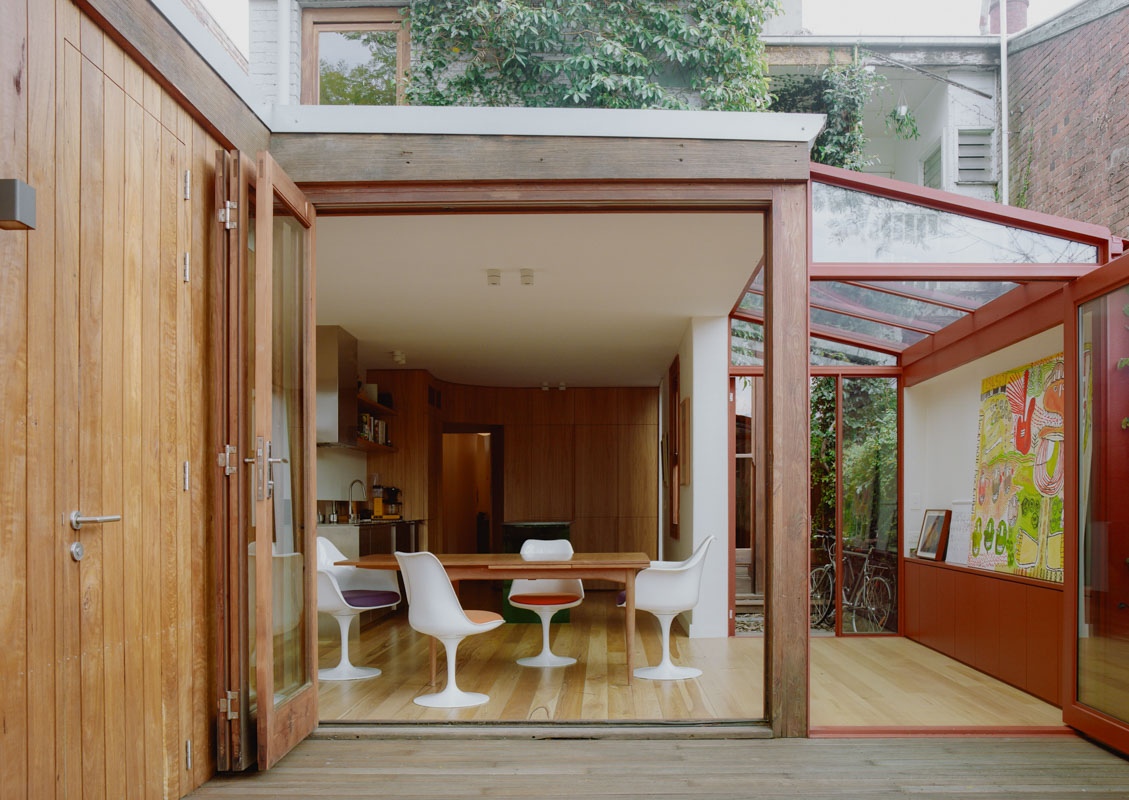
A considered renovation and rear addition to a Victorian terrace in Fitzroy, designed to open the home up to its garden while leaving the character of the original house intact.
A glazed, red-framed link now connects old and new, drawing light down into the centre of the plan and framing views to the courtyard and jacaranda beyond. Inside, a curved wall of Blackbutt joinery conceals storage and services, set against a crisp stainless steel kitchen and a sculptural green island topped with Lorida stone. Timber doors fold back to the deck, and a perforated metal gate to the laneway completes a home that feels calm, crafted and connected to its setting.